

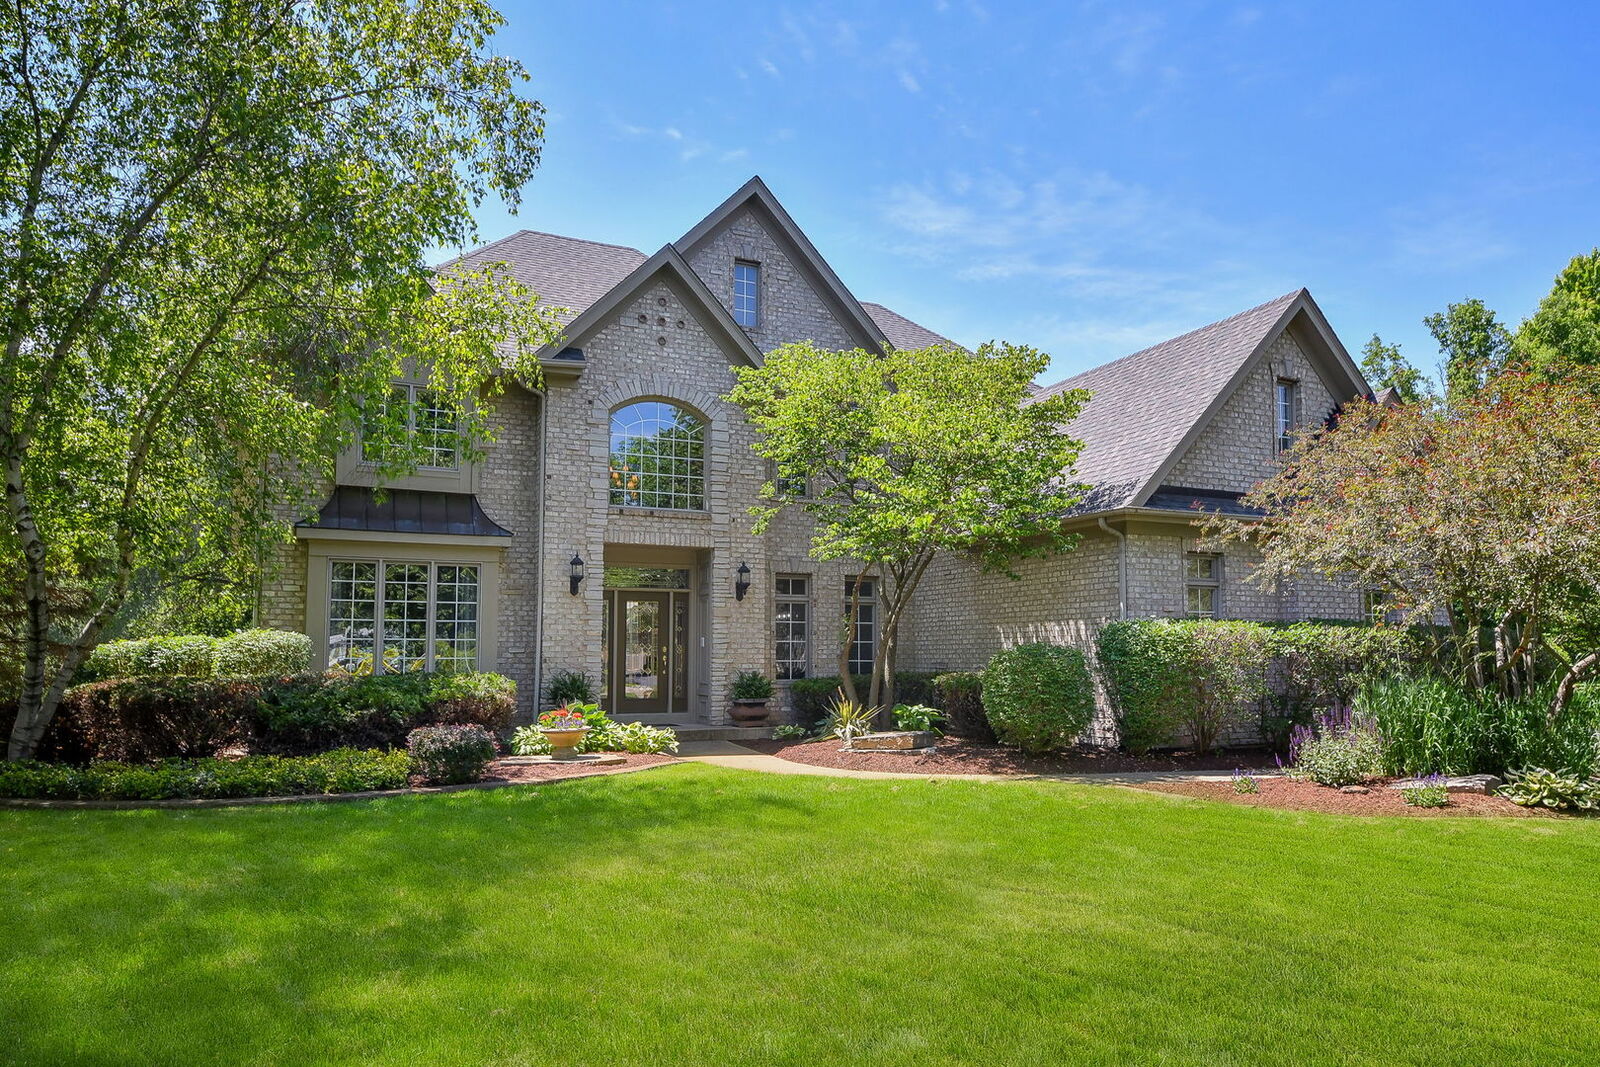
Sold
Listing Courtesy of:  Midwest Real Estate Data as distributed by MLS GRID / Listed By: @properties Christies International Real Estate
 Midwest Real Estate Data as distributed by MLS GRID / Listed By: @properties Christies International Real Estate
 7N570 Stevens Glen Road St. Charles, IL 60175
Sold on 08/21/2026
$889,000 (USD)
Sold Date:
08/21/2026
08/21/2026
Taxes
$19,710(2025)
$19,710(2025)
Lot Size
1.01 acres
1.01 acres
Type
Single-Family Home
Single-Family Home
Year Built
2001
2001
Style
Traditional
Traditional
School District
303
303
County
Kane County
Kane County
Community
Three Lakes
Three Lakes
Listed By
Kay Kellogg, @properties Christies International Real Estate
Bought with
Kelly West, Century 21 New Heritage Hampshire
Kelly West, Century 21 New Heritage Hampshire
Source
Midwest Real Estate Data
Last checked Sep 16 2026 at 2:36 AM GMT+0000
Midwest Real Estate Data
Last checked Sep 16 2026 at 2:36 AM GMT+0000
Bathroom Details
- Full Bathrooms: 5
Interior Features
- 1st Floor Full Bath
- Walk-In Closet(s)
- Built-In Features
- Laundry: Gas Dryer Hookup
- Appliance: Refrigerator
- Appliance: Washer
- Appliance: Dryer
- Laundry: Sink
- Appliance: Dishwasher
- Appliance: Disposal
- Appliance: Microwave
- Appliance: Stainless Steel Appliance(s)
- Sump Pump
- Co Detectors
- Ceiling Fan(s)
- Tv-Cable
- Water-Softener Owned
- Appliance: Double Oven
- Appliance: Cooktop
- Appliance: Water Softener Owned
- Sprinkler-Lawn
- Backup Sump Pump;
- Water Heater-Gas
- Appliance: Oven
- Cathedral Ceiling(s)
Subdivision
- Three Lakes
Lot Information
- Mature Trees
- Backs to Trees/Woods
- Landscaped
Property Features
- Pergola
- Fireplace: Family Room
- Fireplace: 3
- Fireplace: Basement
- Fireplace: Master Bedroom
- Fireplace: Attached Fireplace Doors/Screen
- Fireplace: Gas Log
- Fireplace: Gas Starter
- Foundation: Concrete Perimeter
Heating and Cooling
- Natural Gas
- Central Air
Basement Information
- Finished
- Full
- Daylight
- Partial Exposure
Homeowners Association Information
- Dues: $275/Annually
Exterior Features
- Roof: Asphalt
Utility Information
- Utilities: Water Source: Well
- Sewer: Septic Tank
School Information
- Elementary School: Ferson Creek Elementary School
- Middle School: Thompson Middle School
- High School: St Charles North High School
Parking
- Garage Door Opener
- Garage Owned
- Attached
- Garage
- Asphalt
- Yes
Living Area
- 3,727 sqft
Listing Price History
Date
Event
Price
% Change
$ (+/-)
Jun 26, 2026
Listed
$899,900
-
-
Disclaimer: Square footage is based on information available to agent, including County records. Information has not been verified by agent and should be verified by buyer.
Based on information submitted to the MLS GRID as of 9/16/2026 02:36. All data is obtained from various sources and may not have been verified by broker or MLS GRID. Supplied Open House Information is subject to change without notice. All information should be independently reviewed and verified for accuracy. Properties may or may not be listed by the office/agent presenting the information.


