

Listing Courtesy of:  Midwest Real Estate Data as distributed by MLS GRID / Listed By: Tamara Berman, Century 21 New Heritage; Azucena (Ozzie) Martinez, New Heritage
 Midwest Real Estate Data as distributed by MLS GRID / Listed By: Tamara Berman, Century 21 New Heritage; Azucena (Ozzie) Martinez, New Heritage
 17119 Fieldstone Drive Marengo, IL 60152
Active (1 Days)
$689,900 (USD)
OPEN HOUSE TIMES
-
OPENSat, Sep 1211:00 am - 1:00 pm
-
OPENSun, Sep 1311:00 am - 1:00 pm
Description
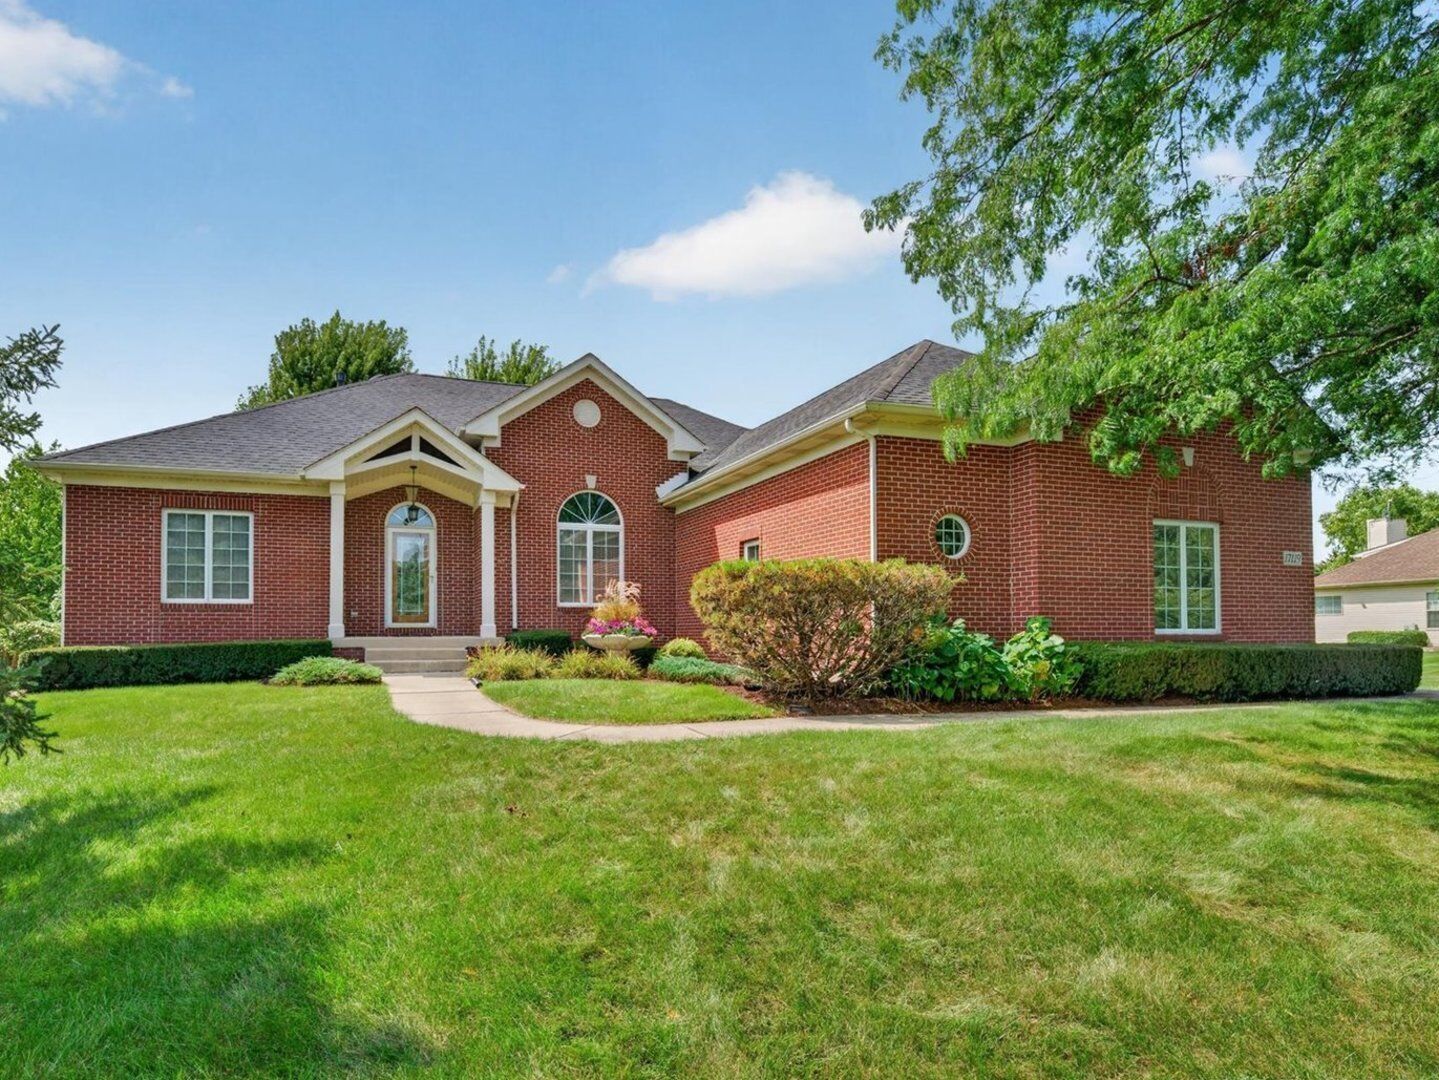
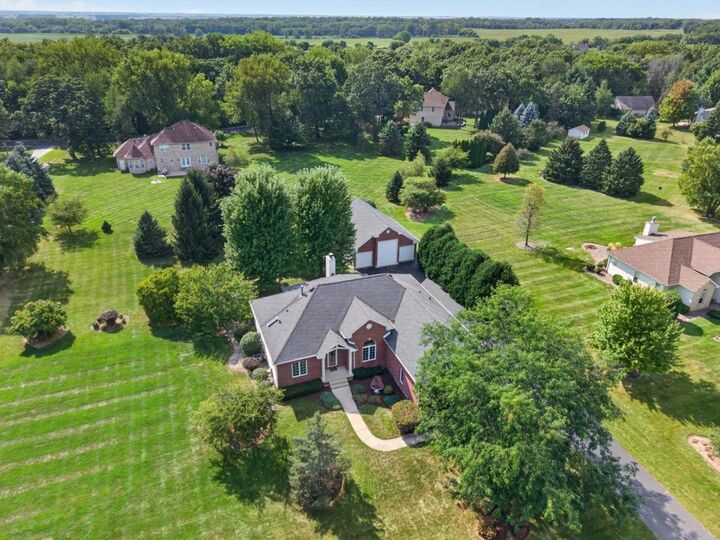
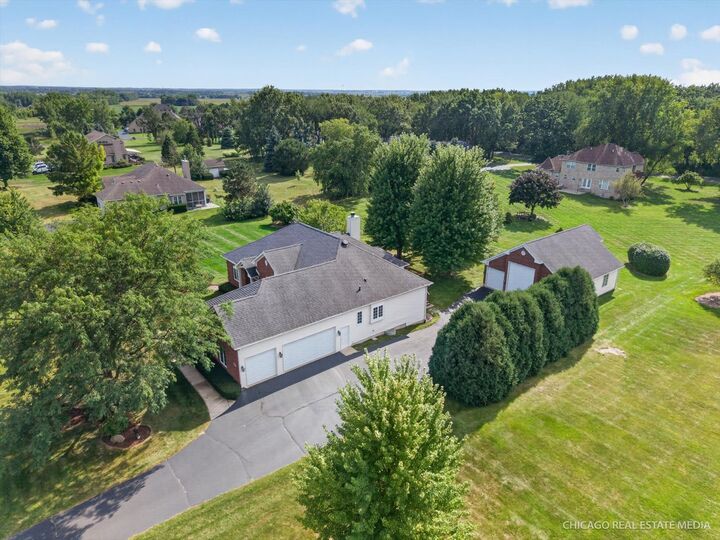
Custom ranch on over an acre with a finished basement, exceptional garage capacity, and a subdivision-approved RV/outbuilding-an incredibly rare combination in today's market. Welcome to 17119 Fieldstone Drive in Fieldstone Place, where thoughtful custom construction, generous living space, and extraordinary vehicle and hobby storage come together in one distinctive property. The standout feature is the garage and outbuilding setup. An extra-deep 3-car attached garage with 8-foot-high doors is complemented by a separate outbuilding with approximately 6-car capacity, creating enclosed space for approximately 9 vehicles between the two structures. For the car enthusiast, collector, RV owner, hobbyist, or buyer who simply needs serious indoor storage, this property offers flexibility that is difficult to duplicate. The outbuilding also includes two 30-amp RV electrical receptacles. Inside, the main level features 3 bedrooms and 2 full baths with an open, comfortable layout highlighted by a vaulted great room, tray ceilings in multiple bedrooms, solid 6-panel oak doors, ceiling fans, and two fireplaces-one gas and one wood-burning. The great room is wired for surround sound, and rooms throughout the home are wired with network/data jacks and cable TV. The kitchen is designed for both function and everyday living with 42-inch Craft-Maid cabinetry, granite countertops, and two pantry cabinets. Bath features include a skylight in the hall bath, two whirlpool tubs, and a walk-in shower in the primary bath. The finished basement with exterior walk-up access, windows, and a private entrance adds a tremendous amount of usable space. Built with a 9-foot foundation pour, this level includes a separate office, guest/flex area, full bath, theatre/entertainment space, and full bar with refrigerator and wine cooler-ideal for entertaining, working from home, hosting guests, or creating additional recreational space. Outside, enjoy the privacy and breathing room of the acre-plus homesite, enhanced by mature trees, established landscaping, an updated deck, and fire pit. Additional features and improvements include a newer furnace, newer A/C, newer roof, newer water heater, whole-house generator, and radon mitigation system. Located in desirable Fieldstone Place with convenient access to I-90 and the surrounding Northwest Suburbs, this custom property delivers something buyers rarely find in one home: single-level living, substantial finished space, over an acre of land, and exceptional garage and RV capacity. If you've been waiting for a property that offers both refined living and serious functionality, 17119 Fieldstone Drive deserves your attention.
MLS #:
12624141
12624141
Taxes
$8,427(2024)
$8,427(2024)
Lot Size
1.05 acres
1.05 acres
Type
Single-Family Home
Single-Family Home
Year Built
2004
2004
Style
Ranch
Ranch
School District
154,18
154,18
County
McHenry County
McHenry County
Community
Fieldstone Place
Fieldstone Place
Listed By
Tamara Berman, Century 21 New Heritage
Azucena (Ozzie) Martinez, Century 21 New Heritage
Azucena (Ozzie) Martinez, Century 21 New Heritage
Source
Midwest Real Estate Data
Last checked Sep 10 2026 at 3:44 PM GMT+0000
Midwest Real Estate Data
Last checked Sep 10 2026 at 3:44 PM GMT+0000
Bathroom Details
- Full Bathrooms: 3
Subdivision
- Fieldstone Place
Property Features
- Rv/Boat Storage
- Outbuilding
- Second Garage
- Fireplace: Living Room
- Fireplace: Family Room
- Fireplace: 2
- Fireplace: Wood Burning
- Fireplace: Gas Log
- Fireplace: Double Sided
- Fireplace: Gas Starter
Heating and Cooling
- Forced Air
- Natural Gas
- Central Air
Basement Information
- Finished
- Full
- Daylight
Homeowners Association Information
- Dues: $385/Annually
Utility Information
- Utilities: Water Source: Well
- Sewer: Septic Tank
School Information
- High School: Marengo High School
Parking
- Garage Door Opener
- Garage Owned
- Attached
- Garage
- Yes
Living Area
- 2,229 sqft
Location
Estimated Monthly Mortgage Payment
*Based on Fixed Interest Rate withe a 30 year term, principal and interest only
Listing price
Down payment
%
Interest rate
%Mortgage calculator estimates are provided by C21 New Heritage and are intended for information use only. Your payments may be higher or lower and all loans are subject to credit approval.
Disclaimer: Square footage is based on information available to agent, including County records. Information has not been verified by agent and should be verified by buyer.
Based on information submitted to the MLS GRID as of 9/10/2026 15:44. All data is obtained from various sources and may not have been verified by broker or MLS GRID. Supplied Open House Information is subject to change without notice. All information should be independently reviewed and verified for accuracy. Properties may or may not be listed by the office/agent presenting the information.


