

Listing Courtesy of:  Midwest Real Estate Data as distributed by MLS GRID / Listed By: Lisa Klein, Century 21 New Heritage; Lynn Klein, New Heritage
 Midwest Real Estate Data as distributed by MLS GRID / Listed By: Lisa Klein, Century 21 New Heritage; Lynn Klein, New Heritage
 14N829 Sunset Drive Hampshire, IL 60140
Active (1 Days)
$725,000 (USD)
OPEN HOUSE TIMES
-
OPENSun, Aug 3011:00 am - 2:00 pm
Description
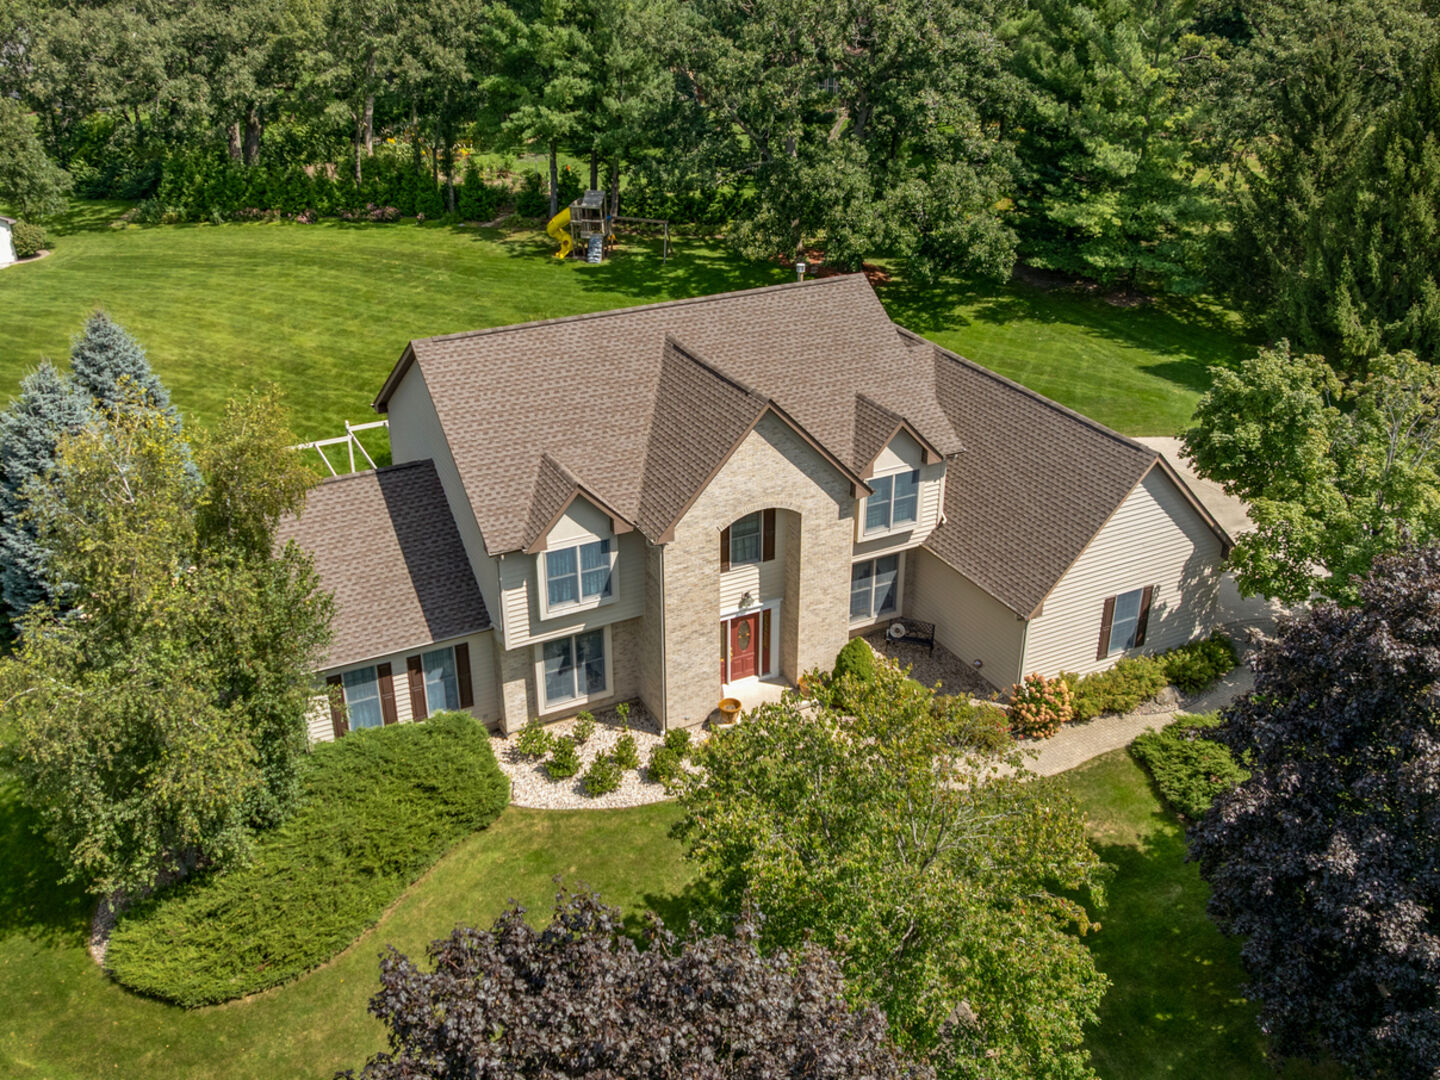
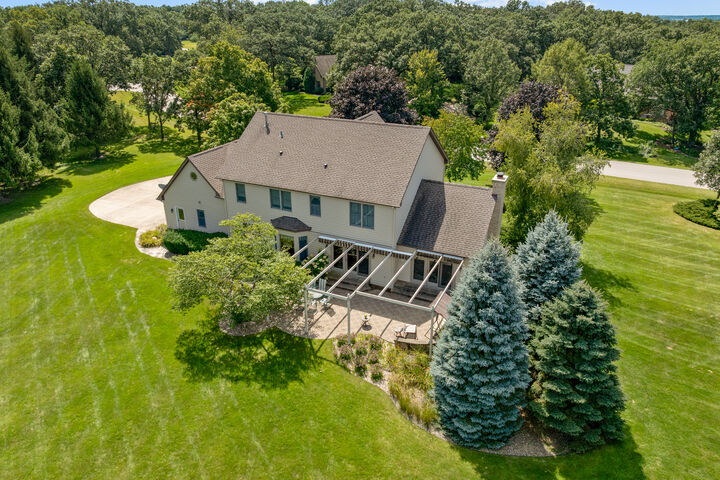
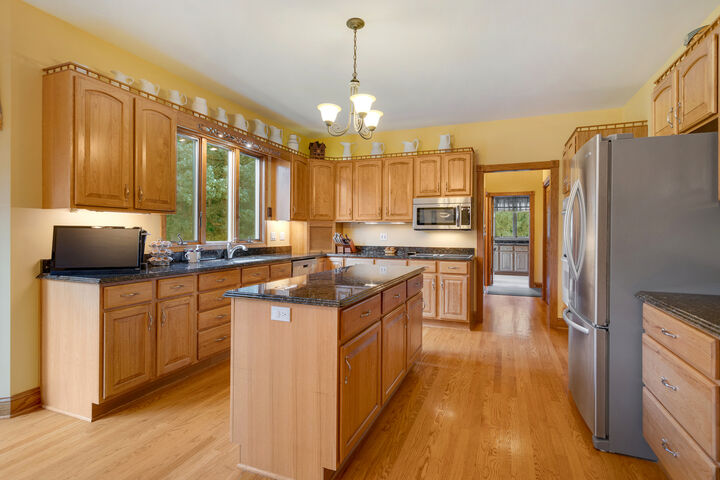
GORGEOUS CUSTOM-BUILT 2-STORY SITUATED ON A STUNNING BEAUTIFULLY LANDSCAPED 1.25-ACRE PARK-LIKE SETTING! IMPRESSIVE CURB APPEAL WITH BRICK & SIDING EXTERIOR ~ BEAUTIFUL 2-STORY FOYER WITH OPEN STAIRCASE ~ QUALITY OAK TRIM & HARDWOOD FLOORS SPACIOUS FAMILY ROOM WITH VAULTED CEILING & FLOOR-TO-CEILING BRICK FIREPLACE ~ LARGE EAT-IN KITCHEN WITH ABUNDANT OAK CABINETRY ~ GRANITE COUNTERTOPS & CENTER ISLAND ~ LARGE DINING AREA WITH BEAUTIFUL BACKYARD VIEWS- GENEROUS SIZE MAIN FLOOR LAUNDRY WITH GRANITE COUNTERS AND PLENTY OF CABINETRY- FORMAL DINING ROOM PERFECT FOR ENTERTAINING ~ MAIN-FLOOR OFFICE/WITH BUILT-IN BOOKCASES GENEROUS ROOM SIZES THROUGHOUT INCLUDING IMPRESSIVE MASTER BEDROOM WITH ADJOINING NURSERY AND A 200 SQUARE FOOT WALK-IN CLOSET ~ SPACIOUS PRIMARY BATH WITH DOUBLE VANITY - EXPANSIVE BRICK PAVER REAR PATIO~ PERFECT FOR OUTDOOR ENTERTAINING ~ PERGOLA-STYLE PATIO STRUCTURE ~ MATURE TREES & PROFESSIONAL LANDSCAPING ~ PRIVATE, PARK-LIKE BACKYARD ~ MULTIPLE DOORS PROVIDE EASY ACCESS TO THE PATIO & YARD ~ PLENTY OF SPACE FOR ENTERTAINING, GARDENING & OUTDOOR ACTIVITIES ~ CUSTOM-BUILT HOME WITH TONS OF CHARACTER, SPACE & QUALITY CRAFTSMANSHIP!
MLS #:
12746154
12746154
Taxes
$11,911(2025)
$11,911(2025)
Lot Size
1.25 acres
1.25 acres
Type
Single-Family Home
Single-Family Home
Year Built
1998
1998
Style
Traditional
Traditional
School District
300
300
County
Kane County
Kane County
Community
Brier Pines
Brier Pines
Listed By
Lisa Klein, Century 21 New Heritage
Lynn Klein, Century 21 New Heritage
Lynn Klein, Century 21 New Heritage
Source
Midwest Real Estate Data
Last checked Aug 29 2026 at 4:44 PM GMT+0000
Midwest Real Estate Data
Last checked Aug 29 2026 at 4:44 PM GMT+0000
Bathroom Details
- Full Bathrooms: 3
Interior Features
- 1st Floor Full Bath
- Appliance: Range
- Appliance: Refrigerator
- Appliance: Washer
- Appliance: Dryer
- Appliance: Dishwasher
- Appliance: Microwave
- Sump Pump
- Co Detectors
- Ceiling Fan(s)
- Water-Softener Owned
- Appliance: Double Oven
- Appliance: Water Softener Owned
- Backup Sump Pump;
- Appliance: Humidifier
Subdivision
- Brier Pines
Property Features
- Workshop
- Fireplace: 1
- Fireplace: Family Room
- Fireplace: Wood Burning
- Foundation: Concrete Perimeter
Heating and Cooling
- Natural Gas
- Central Air
Basement Information
- Unfinished
- Full
Exterior Features
- Roof: Asphalt
Utility Information
- Utilities: Water Source: Well
- Sewer: Septic Tank
School Information
- Middle School: Hampshire Middle School
- High School: Hampshire High School
Parking
- Concrete
- Garage Door Opener
- Garage Owned
- Attached
- Garage
- Yes
Living Area
- 3,429 sqft
Location
Estimated Monthly Mortgage Payment
*Based on Fixed Interest Rate withe a 30 year term, principal and interest only
Listing price
Down payment
%
Interest rate
%Mortgage calculator estimates are provided by C21 New Heritage and are intended for information use only. Your payments may be higher or lower and all loans are subject to credit approval.
Disclaimer: Square footage is based on information available to agent, including County records. Information has not been verified by agent and should be verified by buyer.
Based on information submitted to the MLS GRID as of 8/29/2026 16:44. All data is obtained from various sources and may not have been verified by broker or MLS GRID. Supplied Open House Information is subject to change without notice. All information should be independently reviewed and verified for accuracy. Properties may or may not be listed by the office/agent presenting the information.


